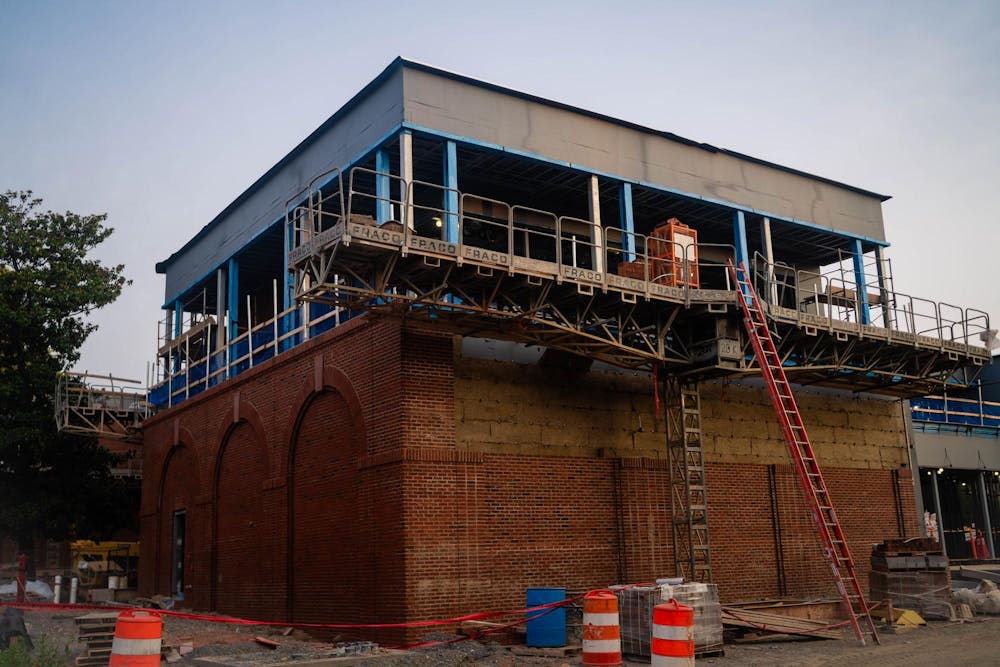
Correction: A previous version of this article incorrectly stated that the University is opening Aggarwal Hall. The Alumni Association, a separate 501(c)(3) is opening Aggarwal Hall. A previous version of this article also incorrectly stated that the building is scheduled to be completed within 12 months. The building is scheduled to be completed in 9 months. The article has been updated to reflect these changes.
With the summer coming to a close, the U.Va. Alumni Association is less than a year from opening Aggarwal Hall, the new home of the association. The reimagined Alumni Hall is meant to serve the roughly 270,000 living alumni of the University. With roughly 50,000 square feet — including operational offices, a central rotunda gallery, a library and private meeting areas — it is intended to create a gathering place for generations of graduates.
The building process began with the demolition of the old Alumni Hall building in early September, and construction of Aggarwal Hall — on the same site — officially began Sept. 22. The project has an estimated cost of $63 million.
The original Alumni Hall was located in Pavilion VII when it opened in 1838 and moved to the Kappa Phi House on Emmet Street in 1936. Alumni Hall served as a physical center for the University’s vast alumni network, a workspace for the Alumni Association staff and a venue for University and community events alike.
Lily West, president and chief executive officer of the Alumni Association and Darden Class of 2012 alumna, said that the Alumni Association realized the building on Emmet Street was aging around 2020. West said that the goal of reconstruction was to build something that would last for another 100 years and serve the generations of alumni to come.
“My first hope is that this building is really going to be the epicenter of alumni engagement, and quite frankly, a first stop for anyone who comes back to Grounds,” West said. “From a design perspective, what we see in the building that reflects that mission and that spirit of the alumni association is a flexible building — one that has many different space types that you can move elegantly throughout.”
The reconstruction of the Alumni Association building was also driven by some accessibility concerns and structural issues, including water damage and a failing air conditioning system, according to Virginia Magazine. However, West added that it was difficult to decide whether the building should be only renovated or fully reconstructed.
“We didn't arrive at the decision to go forward with a new build lightly, we knew the significance of the old building, and we understood the emotional attachment that alumni had to it,” West said.
The design and construction of the building has been spearheaded by Matthews Development, Centerbrook Architects and Hourigan Construction. According to West, Matthews Development joined the project in March 2022 and has overseen the project as a whole. Centerbrook Architects began leading the design process and overseeing specialist consultants in September 2022, and the Hourigan Group has managed construction of the project since April of 2023.
Beth Hedde, principal architect at Centerbrook Architects and Class of 2005 alumna, echoed sentiments of West, saying that the history of the University was integral in the design of Aggarwal Hall.
“Even when I was a student [at the University], I was aware of the dialogue about the history and how special Grounds are, but [also] the need to keep developing, building and meeting the needs of a modern institution,” Hedde said. “That was definitely the forefront of the conversation [around the design of the building].”
According to Hedde, the design of the building is inspired by elements across Grounds — the Lawn and its Pavilions, the Rotunda and Memorial Gym. Hedde said that the design was intended to have a more traditional exterior — cohesive with existing University architecture — with a more contemporary interior.
Todd Bagwell, senior vice president of Western Virginia at Hourigan Construction and Class of 1997 alumnus, said that currently, the exterior envelope or “skin” of the building is being completed.
“There’s brickwork going into place, [and] windows will be arriving on site in the next few weeks … the roof has been completed, so we’re working on closing in that exterior envelope, and that will allow us to start more of the interior work,” Bagwell said.
Additionally, Hedde said that “occupant wellness” was also a focus for the design of the building. Clean materials were chosen for all the building’s finishes, she explained, and the outside area of the building was kept natural.
“We collaborated really closely with Nelson Byrd Woltz Landscape Architects [who] took a lot of care to make sure we could maintain the mature trees on the Grounds along Emmet Street and create really beautiful outdoor spaces as well,” Hedde said.
Sustainability was another focus for building development and construction, according to Casey Steffan, principal at Matthews Development, Class of 2009 alumna and Darden Class of 2017 alumna. Steffan said that the Alumni Association and its Board of Managers — which serves as the Alumni Association’s governing and fiduciary body — were very focused on making sure that the building maintained the University’s values of sustainability.
The University’s sustainability mission calls to “steward this special place, the nation’s only university designated a UNESCO World Heritage site.”
“The Alumni Association and its Board were very focused on sustainability and making sure that we were doing this building well, not just in pursuit of a [Leadership in Energy and Environmental Design] certification,” Steffan said. “Although this building right now is very comfortably a LEED silver candidate, we’re aiming … to make sure that we were making decisions that reflected the ethos of being responsible and sustainable.”
The Leadership in Energy and Environmental Design certification is an assessment of the waste and indoor environmental quality of a building, certified by the U.S. Green Building Council. There are four tiers to the certification — platinum, gold, silver and certified, and each tier corresponds to a certain amount of “points” earned through satisfying credit requirements with the building.
Steffan cited that there are currently plans to put solar panels on the building to offset energy usage, and that lots of thought was put into overall energy usage in the building. Additionally, according to Steffan, a number of mature trees were maintained on the site throughout construction — and for trees that had to be cut down, some were reused inside the building.
Aggarwal Hall is scheduled to be completed within nine months, with the grand opening in spring 2027. Bagwell said that the project is currently on track to meet this projection. He said completing the project on time was a priority of the team, and that so far, operations have gone smoothly.
Of the $63 million cost, the Alumni Association’s goal is to raise $35 million from donors and through named gift giving opportunities. West said that the initial cost estimate was calculated by a cost estimating firm during the design phase, and that later estimations were made by the Hourigan Group. Additionally, according to West, the financing for the project comes from a mix of philanthropy, debt financing and the Alumni Association’s endowment.
Steffanc said that the project has remained on budget for the duration of its construction.
Aggarwal Hall has adopted the tagline “A Home for Every Hoo,” reflecting the collective nature of the space. Consistent with this tagline, West said that she hopes people feel a true sense of belonging and community in the buildings when it opens.
“I think any time you are able to see a vision come to life, it’s an extraordinary and amazing experience, and to be able to share this vision with the U.Va. community, with the alumni community, with the Charlottesville community and to see the way people are going to interact with this building — that is going to be the most special part,” West said.

Charlotte Gabriel is a second-year Commerce and College student, and she serves as a staff writer on the news desk.
Read More

U.Va. and United Way of Greater Charlottesville launch ‘Give Where You Live’ donation partnership
By Vrinda Vashisht | 12 hours agoThe program is set to run through Dec. 18, and its start date coincided with United Way’s 35th annual Laurence E. Richardson Day of Caring.

Student Council passes bill to create ad hoc committee to review UBE proceedings
By Edward Christopher and Anna Ivanov | 13 hours agoThe Commission will craft a report on the University Board of Elections’ current structure and governance practices, putting forth proposals for corrective action based on its findings.

Board of Visitors discusses the implementation of AI in research and academics
By Jaylynn Perez | 22 hours agoThe Board also received an orientation on changes to NCAA athletics, completed its annual Atlantic Coast Conference certification, heard a report from Aaron Bloomfield, Faculty Senate chair and engineering professor, and discussed the University’s ongoing searches for a provost and several deans.